 Flooring Correct
How to prep for an in-home measure (and get a quote you can trust).
A little prep goes a long way. Here is the exact approach we recommend for homeowners across St. Charles County before we come out to measure.
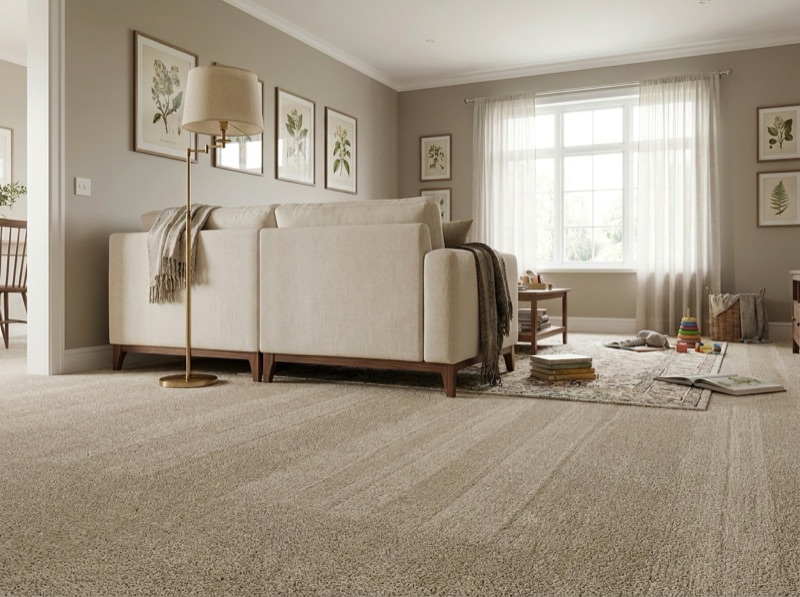
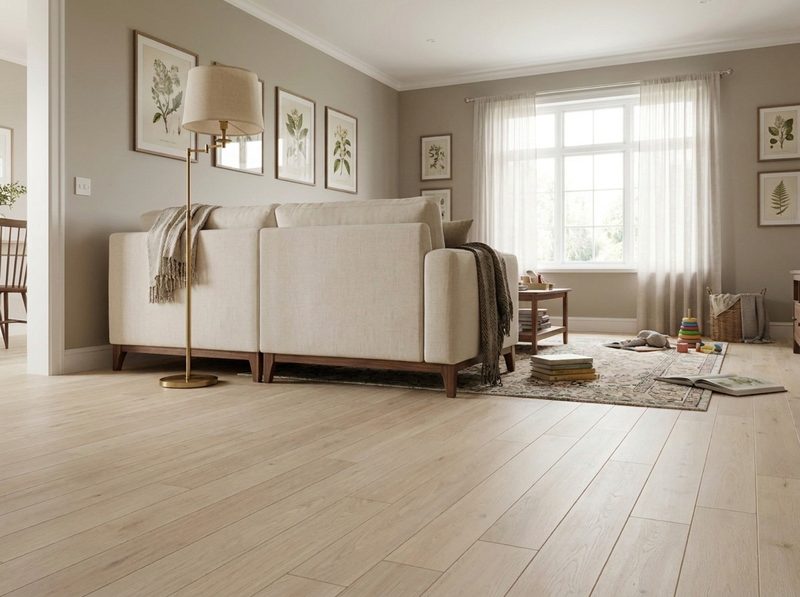
Picture this: you finally found the one, that warm, natural-looking LVP for your main floor, or that cozy carpet that makes bedrooms feel like a hotel suite. You are ready to move forward, and then someone says, "Next step is an in-home measure."
If you have never done it before, an in-home measure can sound a little intimidating. Do you need to deep-clean your whole house? Move every piece of furniture? Know your subfloor type like you are a contractor?
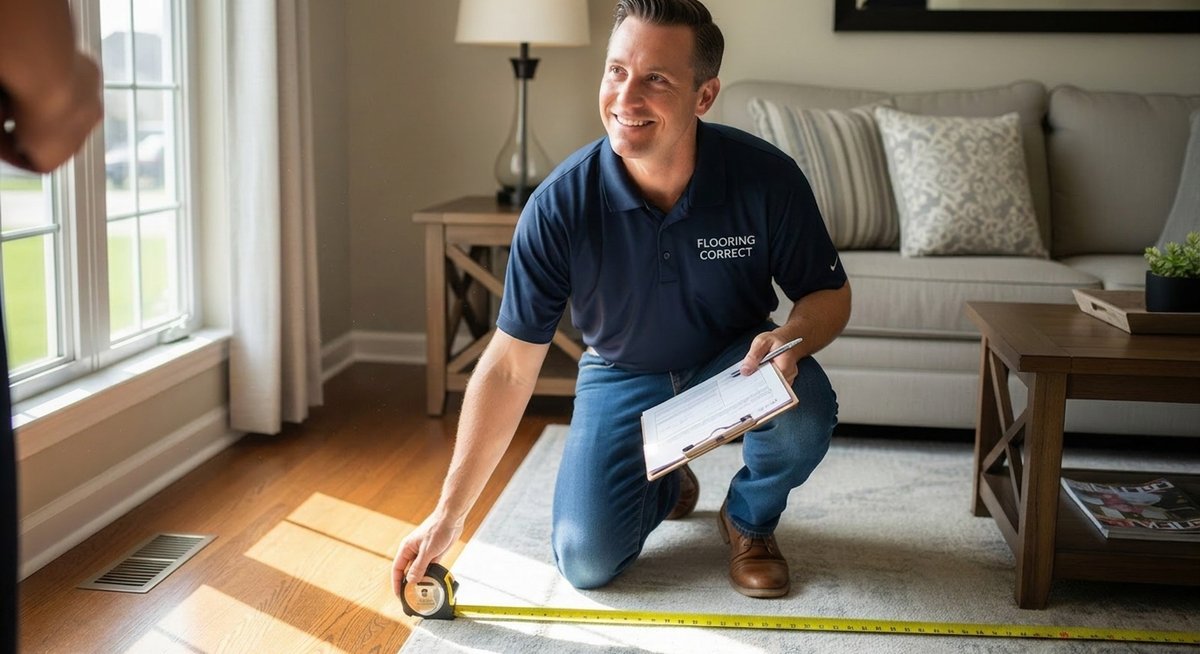
Good news: you do not have to do anything extreme. A little prep goes a long way, because a proper in-home measurement is not just "how many square feet." It is how we avoid surprises, protect your budget, and make installation day smooth.
Below is the exact approach we recommend at Flooring Correct in Wentzville, MO, for homeowners across St. Charles County and nearby areas.
What we will cover
- What happens during an in-home measure, and why it matters
- A step-by-step prep checklist you can knock out quickly
- Room-by-room tips for carpet, hardwood, luxury vinyl, laminate and tile
- Common quote-killers, the surprises that change pricing later
- Alternatives: DIY measuring, virtual estimates and builder plans
- What to do after the measure so decisions feel easy, not overwhelming
Let's make this simple.
What is an in-home measure, really?
An in-home measure is part measurement, part detective work.
Yes, we measure your rooms. But we also look for the details that determine your real-world plan:
- Transitions, where new flooring meets existing flooring
- Stairs, landings, closets, doorways and odd angles
- Baseboards, trim and clearance under doors
- Subfloor condition and flatness
- Moisture risk, especially on concrete slabs or basements
- Installation logistics, such as access and heavy items
That is why accurate measurements plus conditions equal a quote you can trust.
Industry standards back this up. Carpet installation planning typically includes accurate measurements and attention to room shapes, closets, and special considerations like seam placement, according to the Carpet and Rug Institute. For wood flooring, jobsite conditions like subfloor flatness and moisture testing are repeatedly emphasized in published installation guidelines.
Why prepping matters (and how it saves you money)
Here is the truth most homeowners learn the hard way: the more clearly we can see and measure, the fewer unknowns end up in your final price.
When rooms are easy to access, we can measure faster and more accurately, identify obstacles early instead of on install day, and recommend the right product for the actual conditions in your home.
Think of it like tailoring a suit. If the tape measure cannot reach your shoulder because you are wearing a bulky coat, the fit will not be right. Flooring works the same way.
Your in-home measure prep checklist
You do not need to empty your entire house. Aim for "clear enough to see and measure."
1) Make paths to every wall
We need to reach perimeter walls, closets and transitions. Clear a walking path through each room, move small items like plants and floor decor, and if possible slide lightweight furniture away from walls by a foot or two.
2) Clear floors, especially corners
Corners are where measurements hide, and where flooring mistakes love to breed. Pick up toys, shoes and loose rugs, and remove floor lamps and small side tables if you can.
3) Identify what stays and what goes
Before we arrive, decide whether you are keeping any existing flooring, replacing everything in the area, and whether appliances are staying in the kitchen or moving. This affects transitions, height differences and trim decisions.
4) Make notes on problem spots
Walk your rooms and jot down squeaks, soft spots or bounce, stains, pet accidents or water issues, and any areas that feel uneven. These are not deal-breakers. They are simply clues.
5) Secure pets (and plan for kids)
We love dogs. Dogs also love escaping out the front door at the worst possible moment. Put pets in a back room, crate or fenced area, and if you have kids, consider a snack or screen-time plan so we can move efficiently.
6) Set your real-life goals
This one matters more than people think. Ask yourself: is this for resale value, comfort, durability, or all three? Is waterproof flooring important because of kids, pets or a basement? Do you want quieter steps, or warmer underfoot? The clearer your goal, the better our product recommendations.
What we look for during the visit
Measuring is not just square feet
We map room dimensions and layout, closets, alcoves and angled walls, stairs and landings, doorways and swing clearance, and the transitions between surfaces.
Subfloor and moisture: the hidden factors
This is where great installs are made. Wood and subfloors are sensitive to moisture and movement. Wood flooring guidelines commonly call for a subfloor that is flat, clean, dry and structurally sound, and they call out moisture testing as a key step.
If you are installing over concrete, common in basements and some slabs, moisture matters even more. ASTM F2170 is a widely recognized test method for determining relative humidity in concrete slabs, which helps assess moisture conditions at the time and locations tested, per ASTM International.
You do not have to memorize that. Just know this: if moisture risk is ignored, even the best flooring can fail.
Indoor climate matters too, especially for hardwood
Wood performs best when indoor relative humidity stays in a controlled range, often cited around 30 to 50 percent RH as a general rule. That is why we ask about HVAC usage, humidity swings across Missouri seasons, and basements, crawl spaces and ventilation.

Room-by-room prep tips
Living rooms and open areas
These are usually straightforward, but they are transition-heavy. Clear paths to every doorway and let us see where flooring will meet tile, hardwood or carpet. If you are thinking luxury vinyl or another waterproof flooring, this is also where we will talk about subfloor flatness requirements, expansion gaps and transitions, and noise or comfort underfoot.
Bedrooms
Bedrooms are where carpet and hardwood decisions get emotional, in a good way. Clear closet floors, move items from under beds if possible, and point out any squeaky areas.
Kitchens
Kitchens are not hard, they are just specific. Clear the floor area near the fridge, stove and dishwasher, tell us whether appliances will be moved, and mention if you plan to replace cabinets or countertops later, since timing matters.
Basements
Basements are where pretty has to shake hands with practical. Tell us if you have had water seepage, sump pump issues or humidity problems, and if there is a dehumidifier, let us know how often it runs. This is often where waterproof flooring like certain LVP options shines, but we still want to confirm the right underlayment and moisture approach.
Stairs
Stairs are not measured like normal rooms, and the material choice changes everything. Clear stair treads of baskets, decor and loose runners, and tell us if you prefer a full carpet runner look, hard surface treads with a runner, or fully carpeted stairs.
Helpful extras that make your quote more accurate
If you have these available, great. If not, no stress.
Photos you can take in two minutes
Transitions between rooms, any damaged subfloor areas you can see, stairs from the top and bottom, and a wide shot of each room.
Notes to share
Timeline goals, such as hosting family in three weeks, who lives in the home, including kids and dogs, and cleaning preferences like steam mop, vacuum only, or low-maintenance priority. These details help us recommend flooring that fits your actual life, not a showroom fantasy.
Common surprises that change pricing later
Here are the quote-killers we try to catch early.
Subfloor repairs
Soft spots, unevenness or squeaks may require prep work.
Height differences and transitions
Mixing tile, hardwood and carpet can create uneven heights that need the right reducer or threshold.
Hidden layers of old flooring
Multiple layers can affect demo time and disposal.
Moisture issues
Especially in basements or on slabs, moisture can change the recommended product and installation method. Catching these early is exactly why the in-home measure exists.
Can't I just measure myself?
You can, and for a rough budget number, DIY measuring can be fine. But here is what DIY measuring often misses: closets and odd angles, waste factor, especially for patterned carpet or plank direction, seam planning for carpet, stair details, transitions and trims, and subfloor conditions and moisture risk.
Carpet installation guidance calls out planning details like seam placement and unusual room shapes as part of a proper installation plan, per the Carpet and Rug Institute. So if you want a quote you can actually schedule around, the in-home measure is the safer move.
What about builder plans or virtual quotes?
Plans are helpful, especially for new builds, but they do not show real on-site conditions, last-minute framing changes, subfloor flatness, or moisture and access logistics. Virtual quotes can work for early ballparks, but for final pricing and smooth installation, an in-person measure usually wins.
What happens after the measure?
After we measure, the next step is turning numbers into a clear plan. You will typically leave with a cleaner, more confident estimate, product recommendations matched to your rooms, clarity on transitions, stairs and timing, and a better sense of what installation day will look like.
If you like to compare options, we can help you narrow choices fast: hardwood for timeless value, carpet for comfort and quiet, luxury vinyl or waterproof flooring for busy, spill-prone areas, laminate for budget-friendly style, and tile for wet zones and durability.
In-home measure FAQ
How long does an in-home flooring measure take?
Most in-home flooring measures take between 30 and 60 minutes, depending on the size of your home, the number of rooms, and whether stairs or multiple flooring types are involved.
Do I need to move all my furniture before the measure?
No. You do not need to empty your rooms. Simply clear walkways, corners, and areas along the walls so accurate measurements can be taken.
Is an in-home measure really necessary?
Yes. An in-home measure helps ensure accurate pricing, proper material quantities, and correct installation planning, especially for stairs, transitions, and subfloor conditions.
Browse every floor we carry
Hardwood, engineered, tile, vinyl, laminate and carpet, all under one roof.
See flooring Book your measureSchedule your free estimate
Tell us the rooms and roughly when you want it done.
Contact usMore from the blog: Browse all posts